
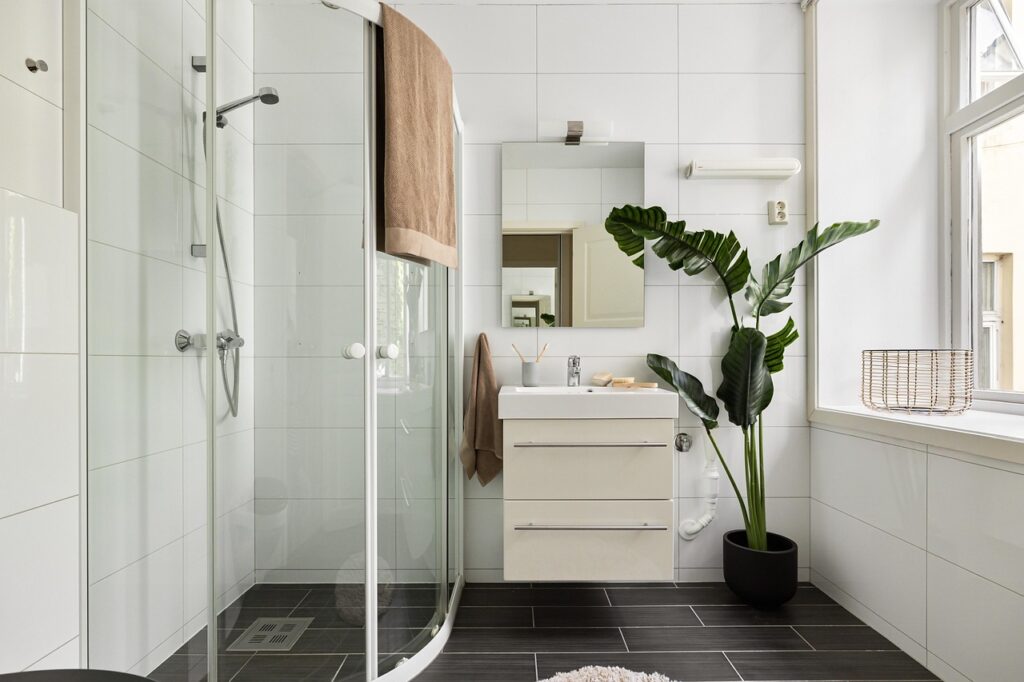
Small bathrooms don’t have to feel small. With the right layout choices, materials, and a few smart storage tricks, even a tight footprint can feel calm, bright, and genuinely luxurious. Here are 10 small bathroom ideas to steal for your next refresh — plus the exact kind of pieces that pull each look together.
1. Floating Vanity with Warm Wood Tones
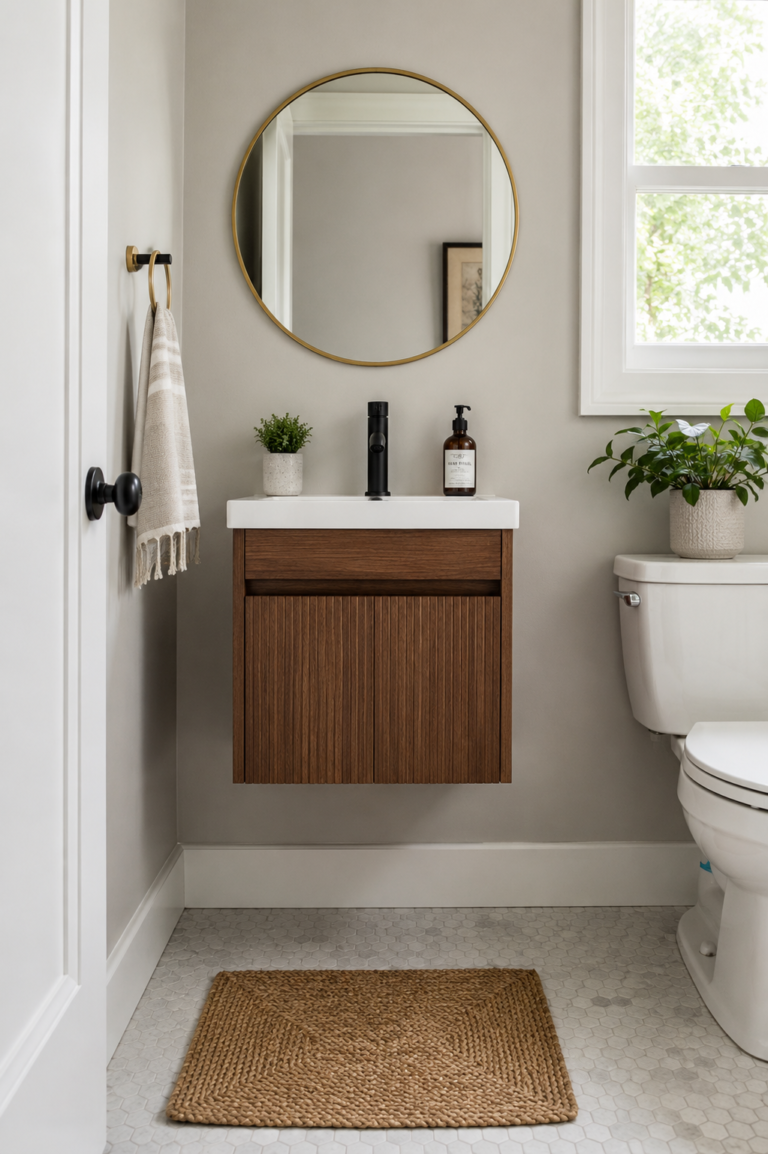
A wall-mounted vanity instantly makes a small bathroom feel bigger because you can see the floor underneath it. Pair a warm walnut or oak finish with a simple white countertop and round mirror to keep the space feeling airy instead of boxed in. This works especially well in bathrooms with 5 feet of width or less, where every visible inch of floor matters.
Steal This Look:
- Walnut-toned floating vanity, 24–30″ wide
- Round brass-framed mirror
- Matte black single-hole faucet
- Woven jute bath mat
Pro Tip: Leave at least 4 inches of visible floor beneath the vanity on all sides — that gap is doing most of the visual work.
Avoid This: Don’t pick a vanity with a dark countertop and dark cabinet together; it reads heavy in a small room.
Floating vanities aren’t just a style choice — they’re a genuinely practical fix for tight layouts.
2. Walk-In Shower with Frameless Glass
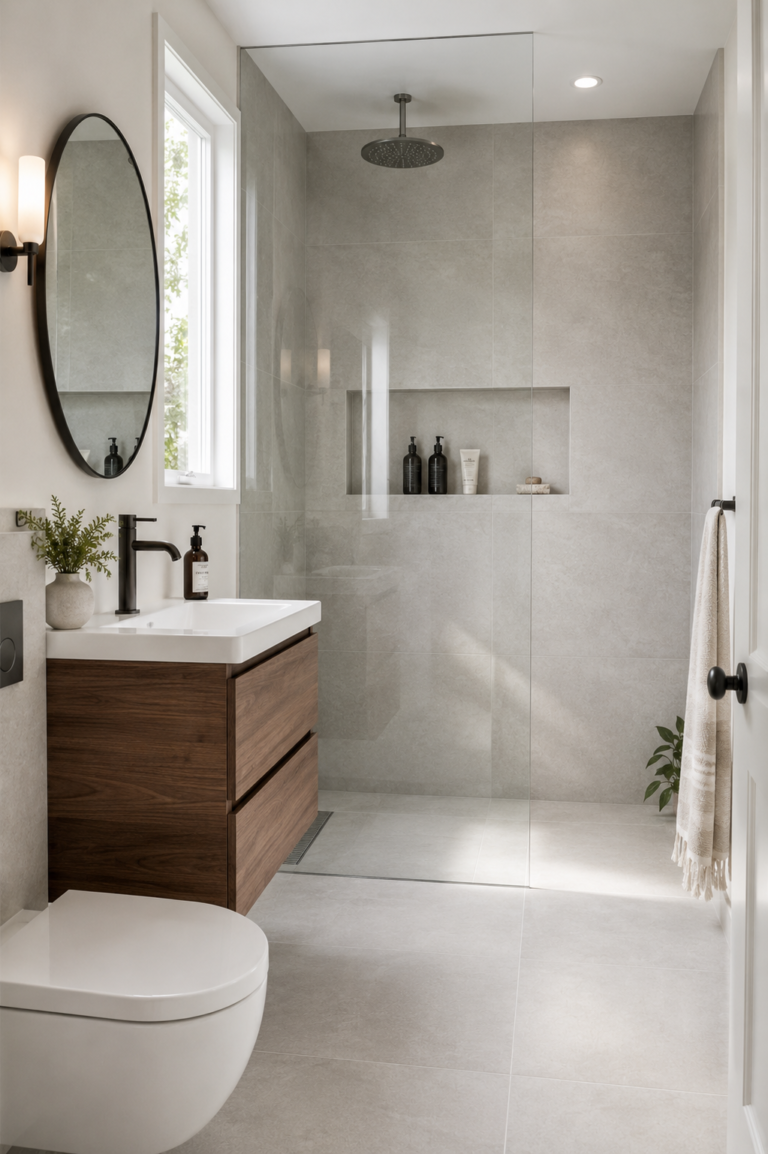
Swapping a shower curtain or framed enclosure for frameless glass removes visual clutter and lets your eye travel straight through the room. Combined with a large-format tile that continues from the floor up the shower wall, this trick makes a small bathroom feel like one continuous space rather than a room chopped into sections.
Steal This Look:
- Frameless glass shower panel
- Large-format porcelain tile (floor-to-wall continuity)
- Recessed shower niche instead of a caddy
- Rain shower head
Pro Tip: Use the same tile on the shower floor and bathroom floor — the lack of a visual “stop” is what sells the size illusion.
Avoid This: Skip heavily framed shower doors; the metal grid reads as a wall and shrinks the room visually.
A glass shower is one of the highest-impact, lowest-effort upgrades for a cramped bathroom.
3. Pedestal Sink for Ultra-Tight Corners
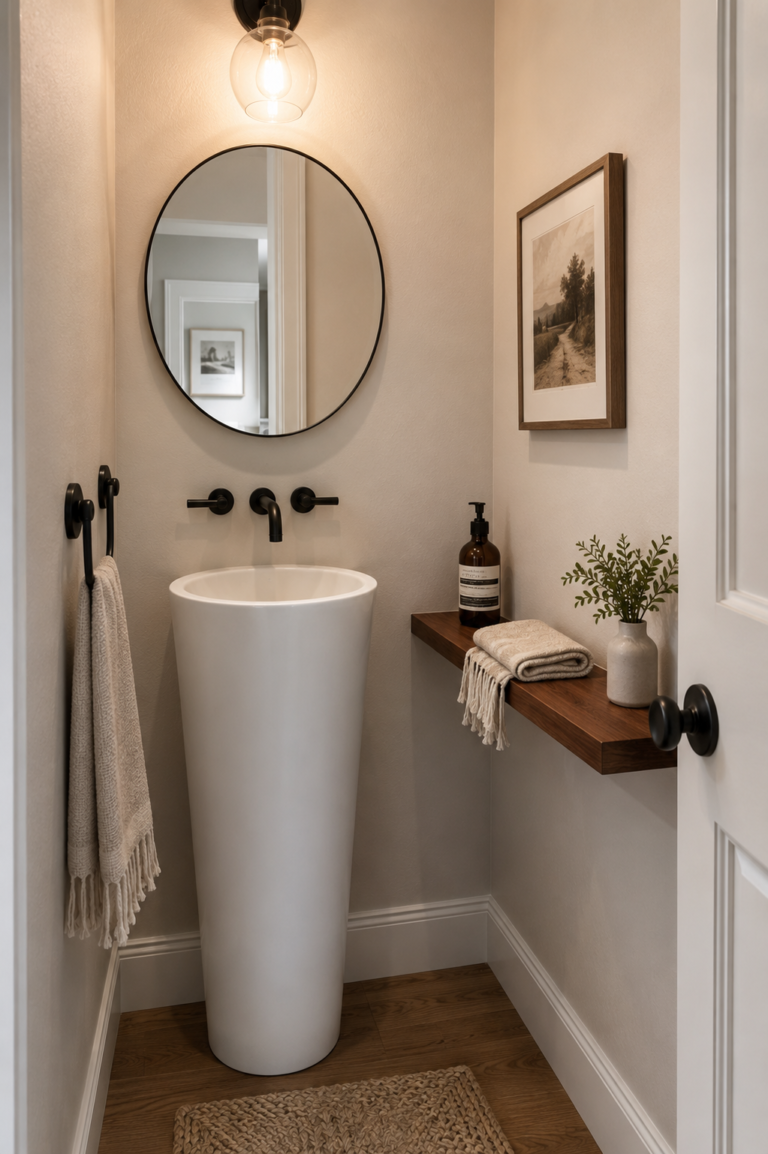
When a bathroom is under 30 square feet, a full vanity can eat up walking space you actually need. A slim pedestal sink frees up floor area and works especially well in powder rooms or half baths where storage isn’t the top priority.
Steal This Look:
- Slim ceramic pedestal sink
- Wall-mounted towel hooks (instead of a bar)
- Small framed mirror above sink
- Narrow wall shelf for soap and hand towels
Pro Tip: Add a slim wall shelf above or beside the pedestal to recover a bit of the storage you’re giving up.
Avoid This: Don’t install a pedestal sink in a bathroom where it’s the only storage — you’ll regret it within a month.
Pedestal sinks are a compromise, but in the right room, it’s the right compromise.
4. Light, Monochrome Color Palette
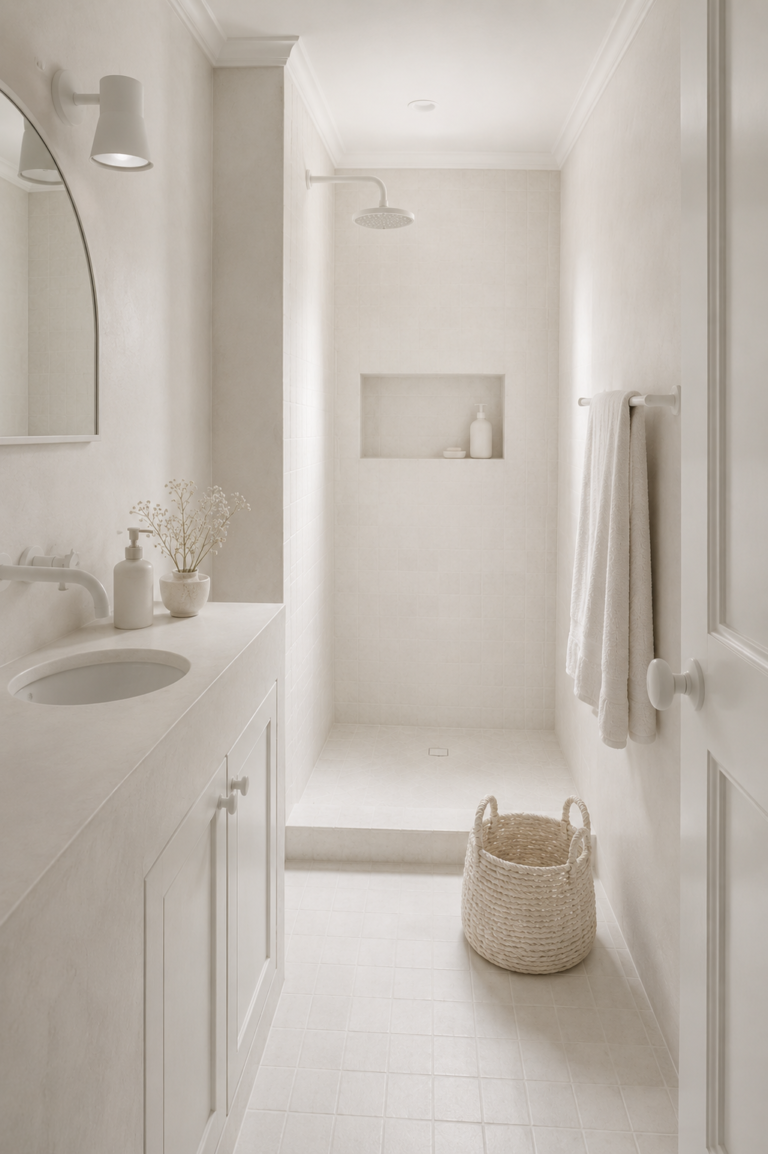
Sticking to one light color family — soft whites, warm greiges, or pale sage — removes the visual “seams” that make a small room feel chopped up. The trick isn’t just white walls; it’s matching the wall color, tile grout, and trim closely enough that nothing interrupts the eye.
Steal This Look:
- Matte finish paint in a warm off-white
- Matching grout color to tile
- White trim and white ceiling
- One textured accent (a woven basket or linen towel) to keep it from feeling sterile
Pro Tip: Match your grout color to your tile as closely as possible — high-contrast grout lines visually shrink a room more than people expect.
Avoid This: Don’t add more than one accent color; small monochrome rooms lose their expansive feel fast with too many competing tones.
A tight, consistent palette is the cheapest small-bathroom trick that actually works.
5. Vertical Storage Above the Toilet
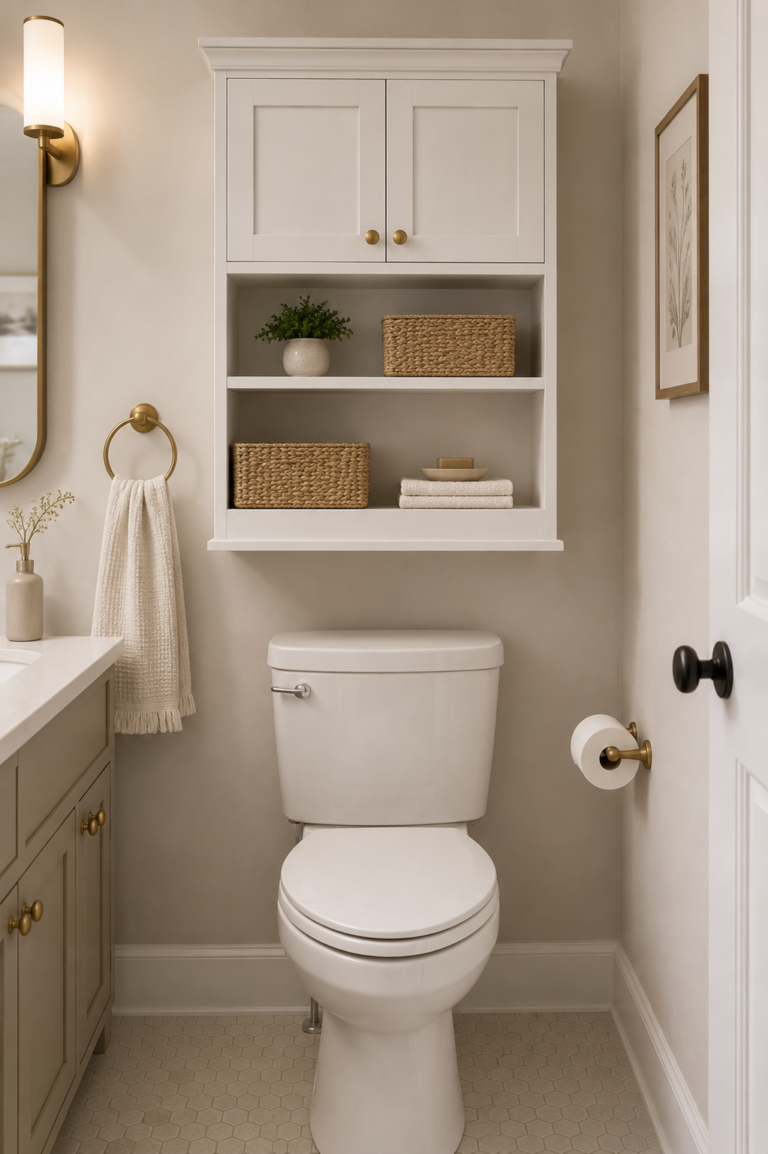
Small bathrooms are almost always short on storage, and the wall above the toilet is the most underused space in the room. A slim cabinet or open shelving unit here adds real storage without stealing an inch of floor space.
Steal This Look:
- Slim over-the-toilet storage cabinet
- Woven storage bins for the shelves
- Small potted plant or candle for a finished look
- Matte black or brass hardware to match the rest of the room
Pro Tip: Choose open shelving over a closed cabinet if the room already feels tight — it keeps the wall visually lighter.
Avoid This: Don’t overfill the shelves with decor; in a small room, clutter reads twice as loud.
This is the single easiest storage upgrade for a small bathroom, full stop.
6. Statement Tile as a Focal Point
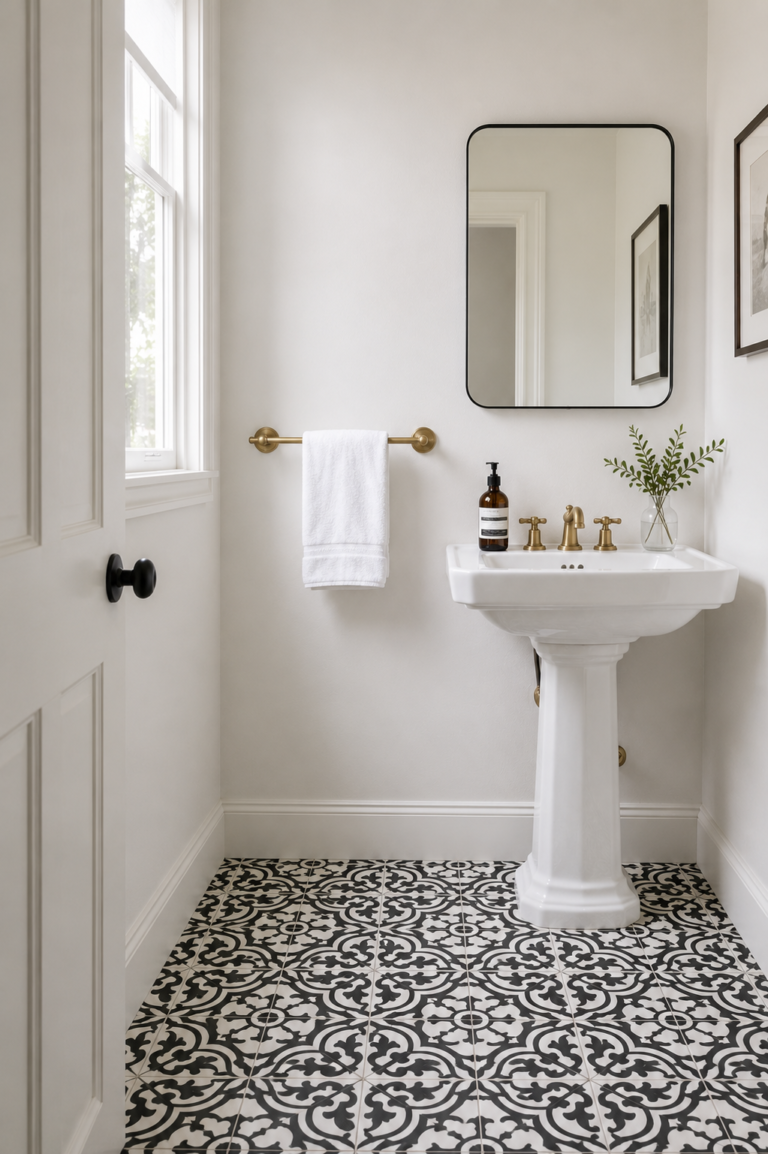
When square footage is limited, a bold patterned tile on one wall or the shower floor gives the room personality without needing extra space to do it. Keep everything else in the room quiet — plain walls, simple fixtures — so the tile has room to be the star.
Steal This Look:
- Patterned cement or encaustic-style tile
- Simple white or black fixtures to let the tile lead
- Unlacquered brass or matte black accents
- Plain white towels (busy patterns compete with the tile)
Pro Tip: Use statement tile on the floor or a single accent wall — never both, or the room starts to feel busy instead of bold.
Avoid This: Don’t pair patterned tile with patterned wallpaper; pick one focal point per room.
A great tile choice can carry an entire small bathroom on its own.
7. Mirror That Spans the Full Vanity Width
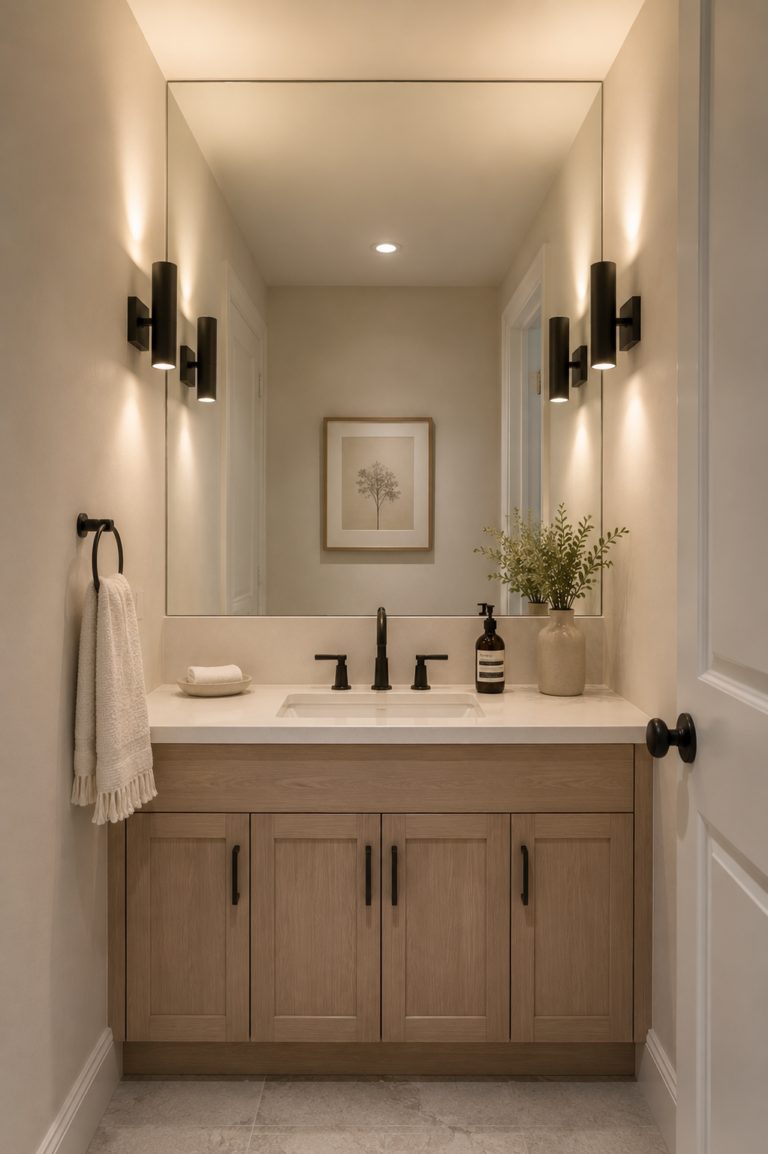
A single large mirror stretching the full width of the vanity reflects more light and more of the room than a small framed mirror does. It’s one of the most effective (and cheapest) ways to make a compact bathroom feel bigger at a glance.
Steal This Look:
- Frameless or thin-frame mirror, full vanity width
- Wall sconces mounted on either side at eye level
- Light-toned wall color behind the mirror to maximize reflection
- Dimmable lighting for a softer glow
Pro Tip: Mount sconces at eye level on either side of the mirror rather than a single light above it — it eliminates harsh shadows and doubles as extra “light” the mirror reflects.
Avoid This: Don’t hang a small, heavily framed mirror in a small bathroom; it does the opposite of what you want.
The mirror is doing more visual work than almost anything else in the room — size it accordingly.
8. Sliding Barn Door Instead of a Swing Door
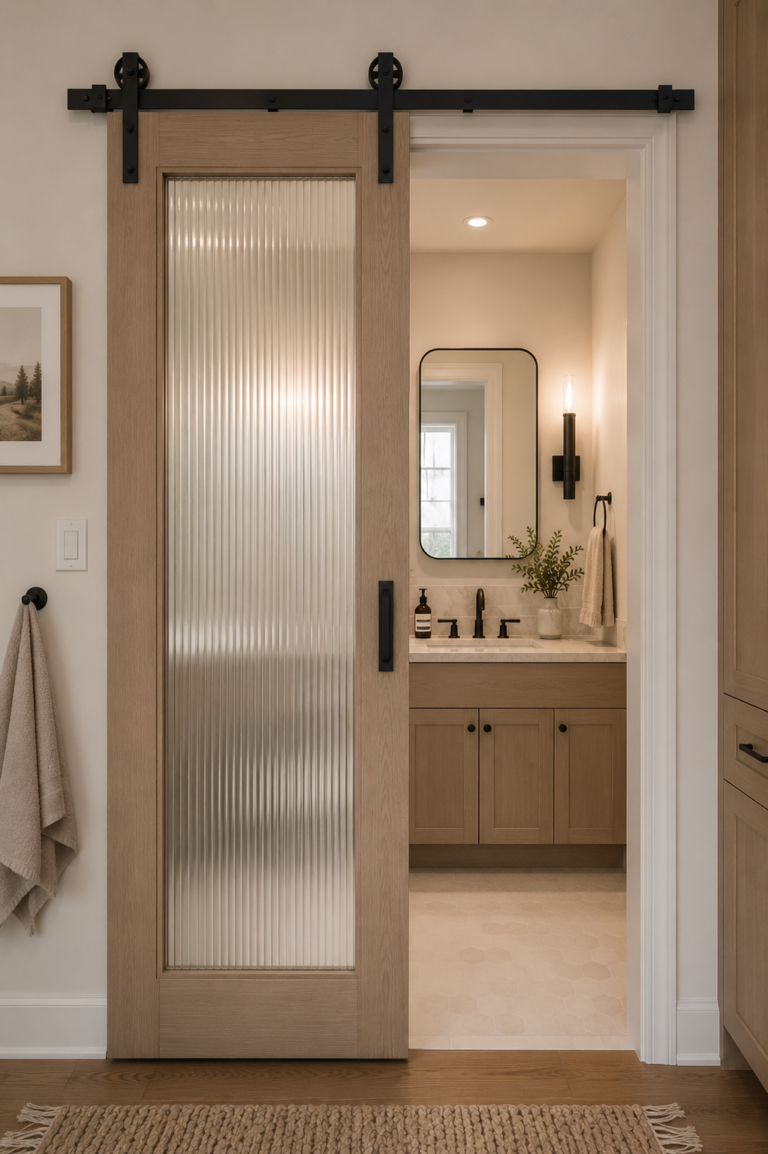
A swinging door needs clearance space that a small bathroom often can’t spare. Swapping it for a sliding barn-style door reclaims that floor space entirely and adds a bit of design character at the same time.
Steal This Look:
- Sliding barn door with black hardware track
- Frosted or reeded glass panel for privacy with light flow
- Simple door pull instead of a knob
- Matching black hardware elsewhere in the room
Pro Tip: Choose a frosted or reeded glass insert over solid wood if the bathroom has no window — it keeps borrowed light flowing into the room.
Avoid This: Don’t install a barn door if the adjacent wall has too little clearance for it to slide fully open; measure twice.
This swap alone can recover several square feet of usable floor space.
9. Corner Shower to Free Up the Room's Center
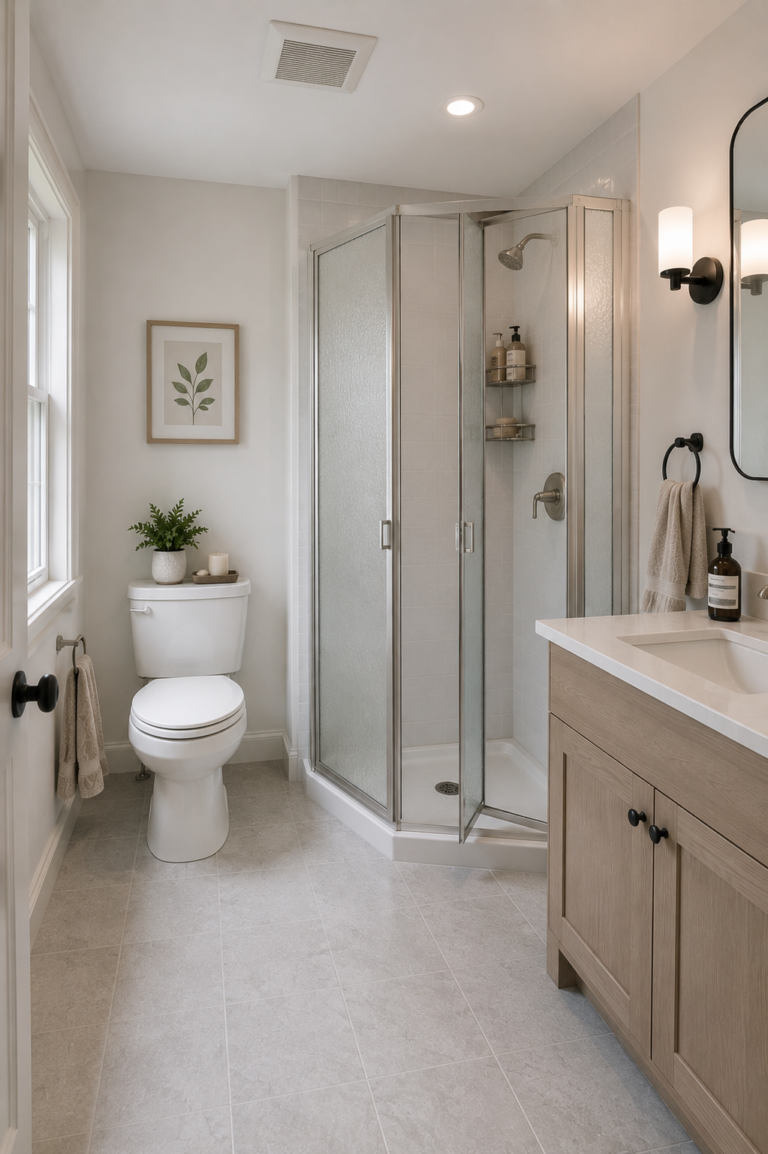
Tucking the shower into a corner rather than centering it along a wall opens up the middle of the room for movement. It’s a small layout shift that makes a disproportionate difference in how spacious the bathroom feels day to day.
Steal This Room:
- Corner shower enclosure with pivot or bi-fold glass door
- Compact corner shower shelf
- Non-slip textured tile flooring
- Slim exhaust fan with humidity sensor
Pro Tip: A bi-fold glass door takes up less swing clearance than a hinged one — ideal when the corner is genuinely tight.
Avoid This: Don’t skip the humidity-sensing exhaust fan in a corner shower; tight enclosures trap moisture faster than open ones.
Reworking the layout, not just the finishes, is often what actually solves a cramped bathroom.
10. Warm Layered Lighting Instead of One Overhead Light
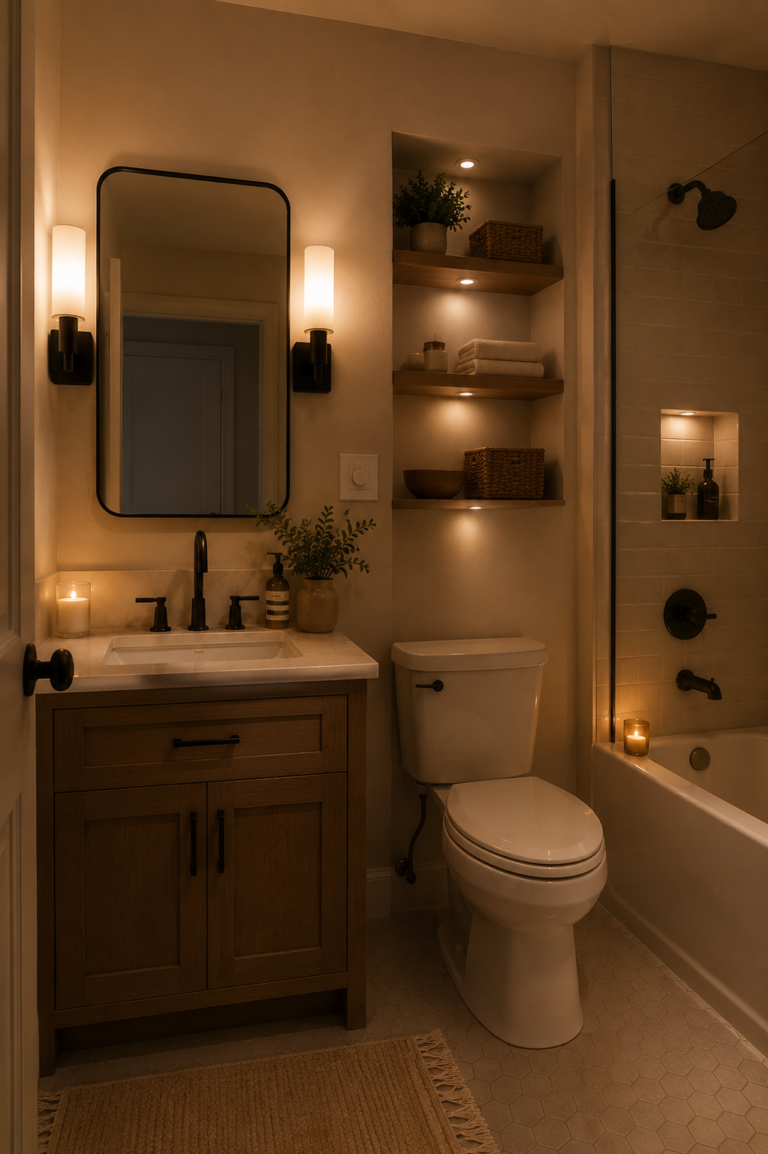
A single overhead light casts flat, unflattering light and makes a small room feel like a utility closet. Layering in vanity sconces, a soft accent light, and warm-toned bulbs throughout gives the room depth and makes it feel considered rather than purely functional.
Steal This Look:
- Warm white (2700K–3000K) bulbs throughout
- Vanity sconces plus a small accent light near the tub or shower
- Dimmer switch on the main fixture
- Battery LED puck lights inside any open shelving
Pro Tip: Stick to warm white bulbs (2700K–3000K) everywhere in the room — mixing warm and cool tones is one of the fastest ways to make a small bathroom feel unfinished.
Avoid This: Don’t rely on a single ceiling fixture as the only light source; it’s the most common reason small bathrooms feel clinical instead of cozy.
Good lighting is the cheapest renovation you’ll never regret.
Small bathrooms reward smart choices more than big budgets. Pick two or three ideas from this list rather than all ten at once — a focused refresh almost always looks more intentional than trying to do everything.